
What is shared
Facilities provided in common
Common facilities and amenities — including equipment for testing and training — account for ₹10.75 crore of the project cost and occupy 1.87 acres of the park.
Common office building
A shared administrative building for the park and its member units, listed among the components of the common facilities estimate.
Factory buildings
Built factory sheds form a separate ₹52.80 crore line in the project cost, so a unit can take space that is ready to receive machinery.
Testing and training equipment
Equipment for testing and training is budgeted within the common facilities allocation, shared across the units in the park.
Weighbridge
A weighbridge at the park entry handles inbound and outbound loads for every unit on the campus.
Landscaping and green space
Open and green space with water bodies covers 5.29 acres — 10.3% of the park.
Security and controlled entry
A compound wall and gate secure the site, with a single controlled point of entry for the whole park.
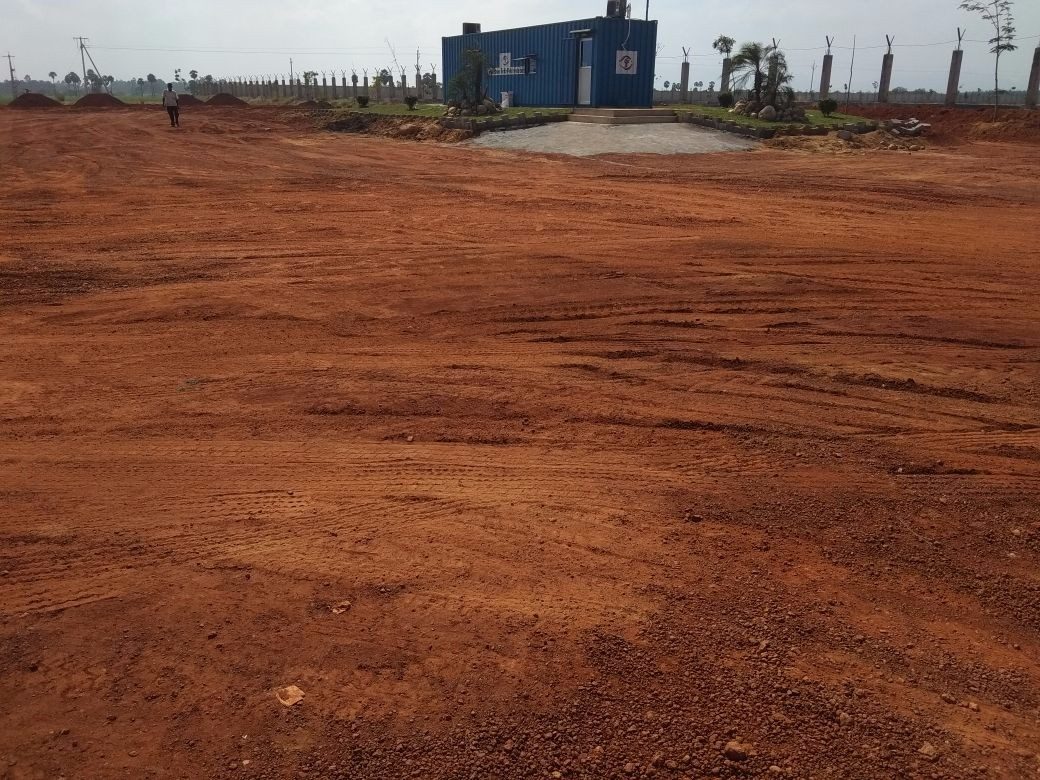
Land set aside
Space reserved for shared use
Just under half the campus is given over to everything other than industrial plots — the roads, utilities, amenities and green cover that member units share.
- Common amenities — 1.87 acres (3.6% of the park)
- Common infrastructure and utilities — 11.83 acres (23.0%)
- Open and green space with water bodies — 5.29 acres (10.3%)
- Roads — 4.85 acres (9.4%)
Also provided
Utilities carried to every plot
Alongside the shared buildings, the park lays the services that make a plot usable — roads, drainage, water, sewerage, power, lighting and telecom.